TYREMDATytuvėnai mechanical repair workshops
Viewing

BR-00 — BR-07

Drawings

North up. Metres rounded. Not a cadastral plan.

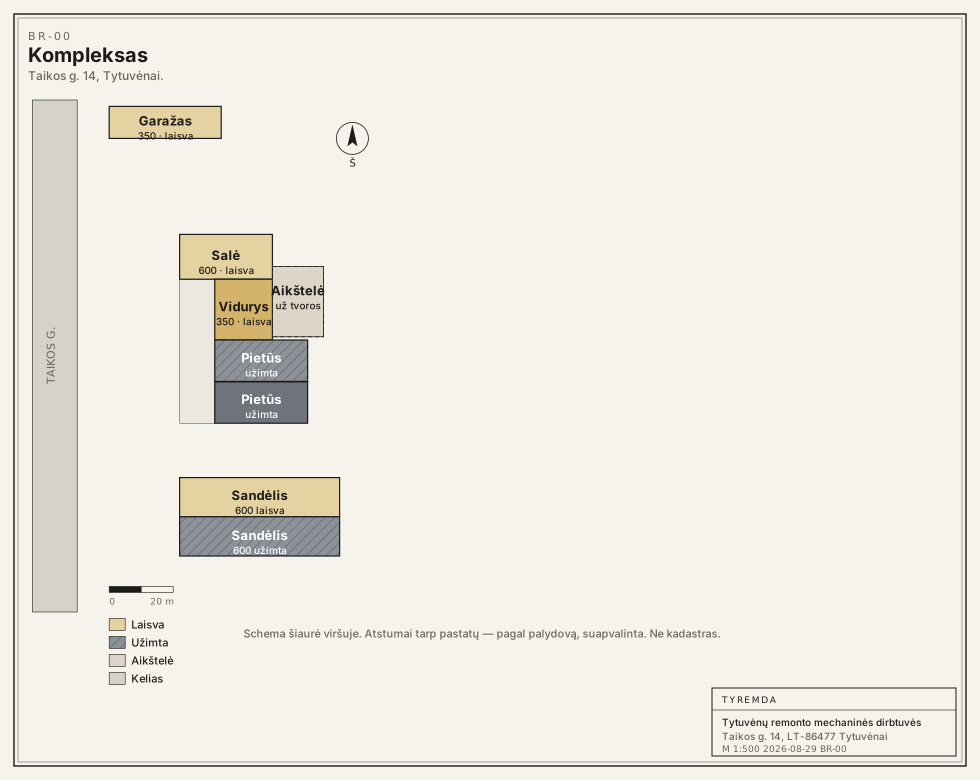
BR-00 Site: Taikos g. 14
BR-00 · Site · M 1:500 · Taikos g. 14, warehouse, garage, yard beyond the fence.
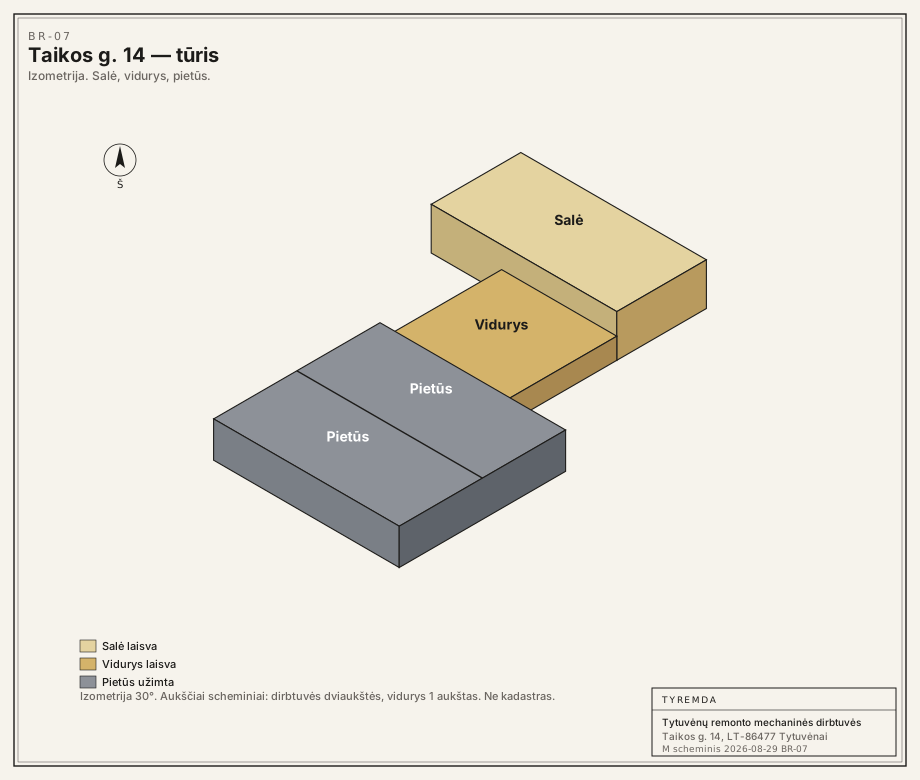
BR-07 Taikos 14 isometric
BR-07 · Taikos g. 14 massing · isometric 30° · heights schematic.
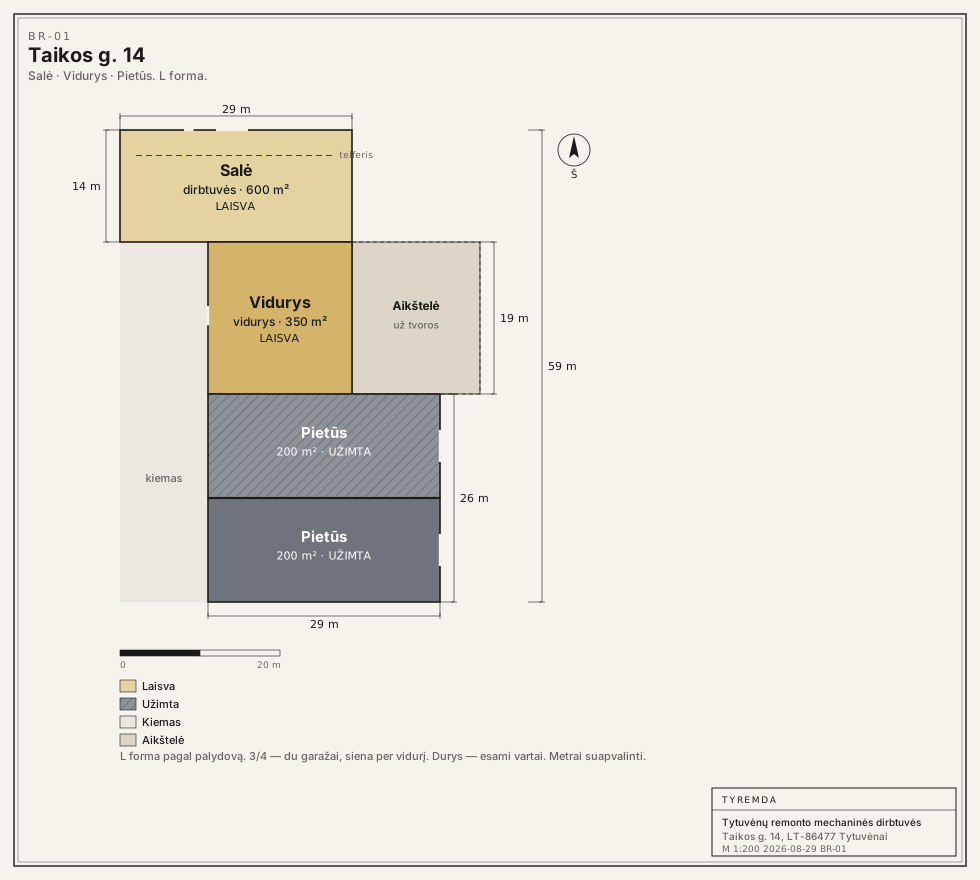
BR-01 Taikos 14 L plan
BR-01 · Taikos g. 14 · L shape · hall, middle, south garages · M 1:200 · two garages in the middle.
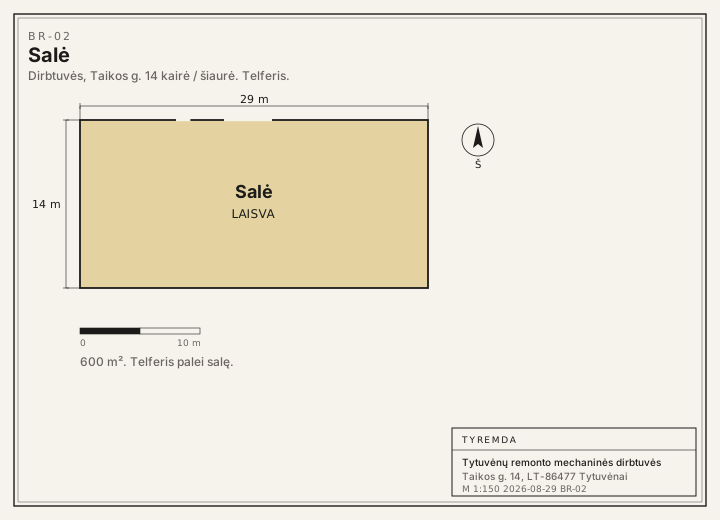
BR-02 Hall with crane
BR-02 · Hall with crane · 600 m² · available.
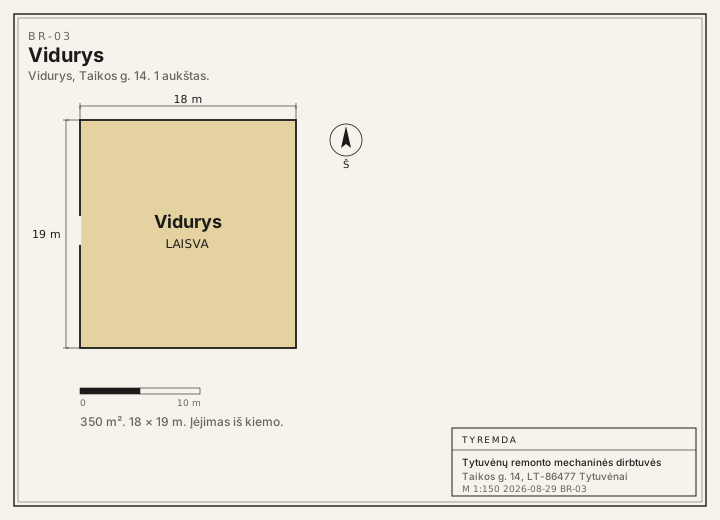
BR-03 Middle hall
BR-03 · Middle hall · 350 m² · available.
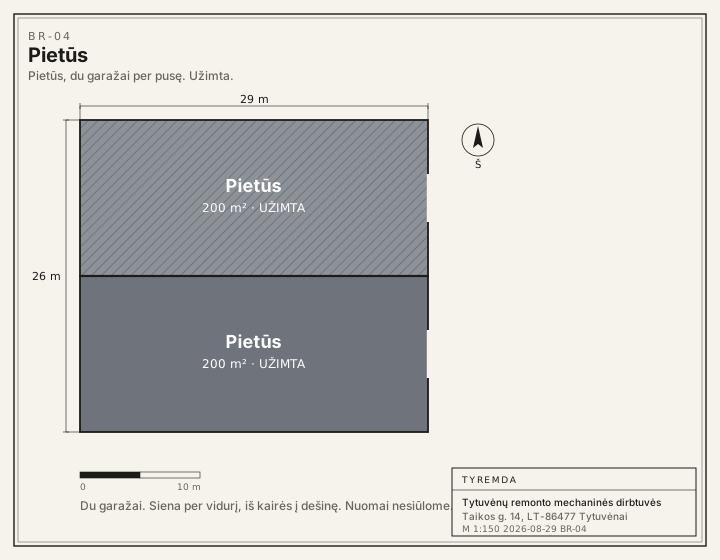
BR-04 South garages
BR-04 · South garages · 200 + 200 m² · occupied.
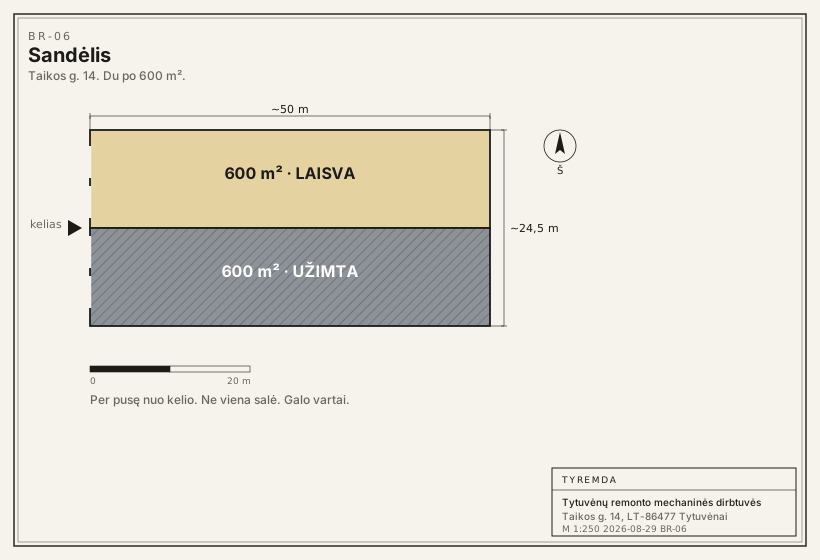
BR-06 Warehouse
BR-06 · Warehouse · split in two · 600 + 600 m².

Drawings from laser survey and satellite. Not a land-register extract. Doors — existing gates.